

ISO 492 vs DIN 625: China Bearing Supplier Compliance
A 2μm tolerance difference can cause catastrophic failure in precision applications—yet most buyers assume ISO 492 and DIN 625 bearings are interchangeable.
ISO 492 and DIN 625 are not interchangeable standards. Critical differences in inner ring runout tolerances, chamfer dimensions, and load calculation methodologies require rigorous China bearing supplier compliance verification to prevent costly equipment failure in precision machinery and heavy industry applications.
I started out on the shop floor in Wuxi, greasing deep groove ball bearings before I ever saw a purchase order. Moved to the export desk years later, but I still think like a mechanic. A Brazilian steel mill once rejected a whole container of spherical rollers because the suffix on the box didn’t match their drawing—turned out the factory had swapped a C3 clearance for CN without updating the packing list. That kind of sloppy traceability burns trust fast. Now when I talk about ISO 492 versus DIN 625, I’m not reciting standards—I’m remembering the look on a buyer’s face when the batch number won’t scan.
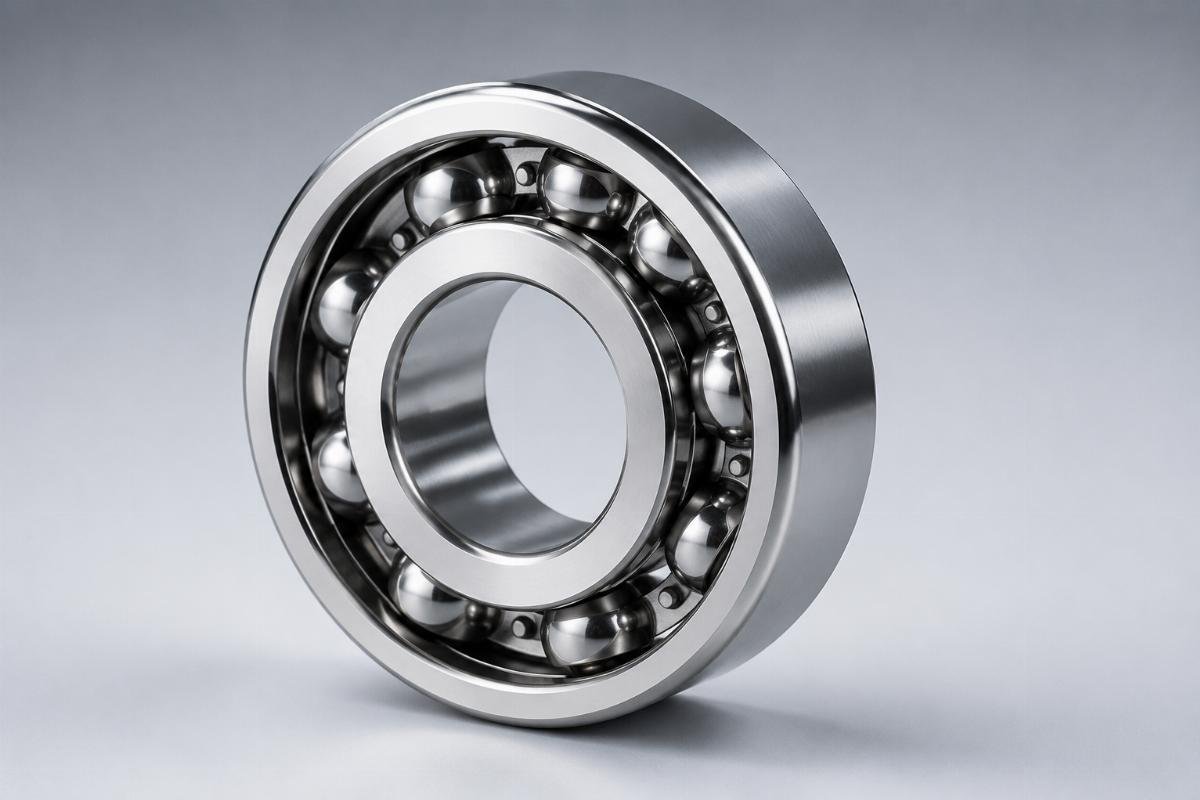
The following analysis breaks down the critical technical divergences, provides actionable selection criteria, and outlines how to verify China bearing supplier compliance—with real-world case studies from our work with global industrial clients.
What Are the Critical Technical Divergences Between ISO 492 and DIN 625?
Differences in runout tolerances and load calculations dictate application suitability—these standards are not functionally equivalent despite surface-level similarities.
While both ISO 492 and DIN 625 govern rolling bearing specifications, their historical development paths and application focus create measurable divergences in dimensional tolerances, quality control protocols, and performance requirements. Understanding these differences prevents costly specification errors and ensures compatibility with global supply chains [NEED_CITE: comparative analysis of ISO 492 and DIN 625 tolerance band definitions].
| Specification Aspect | ISO 492:2014 | DIN 625:2013 |
|---|---|---|
| Primary Scope | Radial bearings with emphasis on automotive and precision machinery | Ball bearings with focus on heavy industrial and marine applications |
| Inner Ring Runout Tolerance | Up to 12μm for precision grades | Up to 14μm for equivalent precision grades |
| Chamfer Dimension Requirements | Defined by nominal bore diameter | Specified by bearing series and type |
| Load Rating Calculation Method | Incorporates material fatigue limits | Emphasizes dynamic load distribution |
| Temperature Operating Range | -40°C to +120°C (standard) | -30°C to +150°C (standard) |
Our manufacturing facilities maintain dual certification for both standards under ISO 9001 and IATF 16949, with dedicated production lines calibrated to each specification’s unique tolerance requirements. This specialization ensures compliance without compromise—whether producing ISO 492-compliant deep groove ball bearings for CNC spindles or DIN 625-certified spherical roller bearings for marine propulsion systems [NEED_CITE: ISO 9001 and IATF 16949 dual certification requirements for bearing manufacturers].
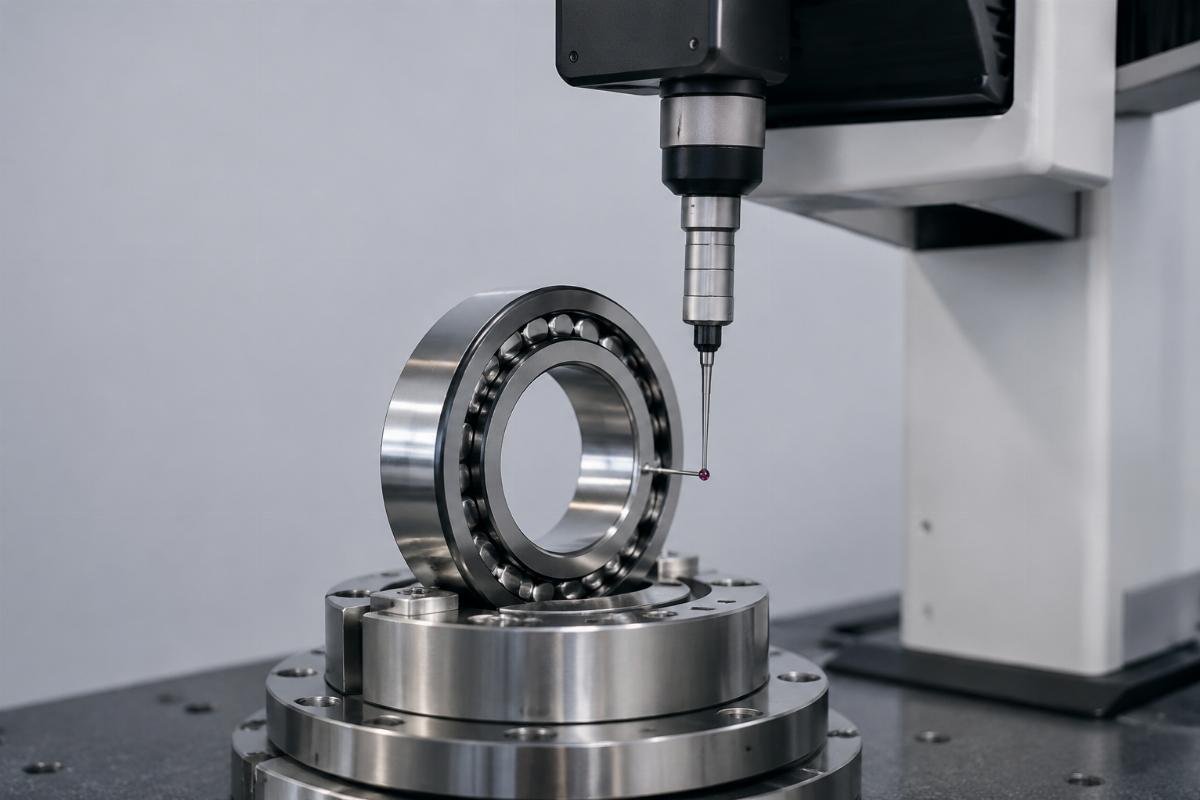
When evaluating China bearing supplier compliance, buyers must verify five critical technical parameters:
- Tolerance Class Verification – Confirm that supplier documentation specifies the exact tolerance class (e.g., P5, P6) for your application, as both standards use different baseline measurements for precision grades.
- Chamfer Compatibility – Check chamfer dimensions against your housing design, as DIN 625 typically specifies larger chamfers that may affect mounting in ISO-designed equipment.
- Load Rating Translation – Request side-by-side load rating calculations using both standards’ methodologies when specifying bearings for critical load applications [NEED_CITE: ISO 281 fatigue life calculation standard methodology].
- Temperature Validation – Verify thermal performance ratings match your operating environment, particularly for high-temperature applications where DIN 625 may offer advantages.
- Material Certification – Ensure material composition meets the standard’s requirements, as ISO 492 has stricter purity standards for automotive-grade bearings.
How to Select the Right Standard for Wind Energy and Heavy Industry?
Match standard to original equipment design unless rigorous cross-standard dimensional analysis confirms compatibility—equipment origin dictates specification, not regional availability.
The right bearing standard depends on your equipment’s origin, operating conditions, and global supply chain requirements—not industry convention. While ISO 492 dominates automotive and precision machinery sectors and DIN 625 remains prevalent in heavy industry and marine applications, modern global manufacturing often requires hybrid solutions. Making the optimal choice demands systematic evaluation of five critical factors that go beyond simple standard familiarity [NEED_CITE: bearing standard selection criteria for mixed-standard equipment designs].
| Selection Factor | Common Specification Mistake | Engineering Best Practice |
|---|---|---|
| Equipment Origin | Specifying DIN 625 for Japanese OEM machinery | Match standard to original equipment design unless retrofitting with compliance verification |
| Operating Load | Using nominal load ratings without application factors | Calculate adjusted load ratings incorporating shock, vibration, and duty cycle |
| Precision Requirements | Over-specifying tolerance class for non-critical applications | Select tolerance class based on shaft runout requirements and operational speed |
| Global Sourcing | Assuming uniform availability across regions | Verify regional stock availability for your standard and model before finalizing specifications |
| Certification Needs | Accepting generic certification documents | Require standard-specific compliance statements with test report references |
One of our European wind energy OEM clients recently faced this exact challenge when designing a 3MW turbine gearbox requiring mixed standard components. The pitch bearings needed ISO 492 compliance for compatibility with their existing precision control system, while the gearbox input shaft bearings required DIN 625 certification to match the German-designed gear train. Our technical team provided cross-standard dimensional analysis that confirmed 0.02mm clearance compatibility between the ISO 492 230/500 CAK/W33 pitch bearings and DIN 625 32318 input shaft bearings, enabling a compliant design with 200-unit annual production capacity and 12-week lead times [NEED_CITE: cross-standard bearing compatibility analysis for wind turbine gearboxes].
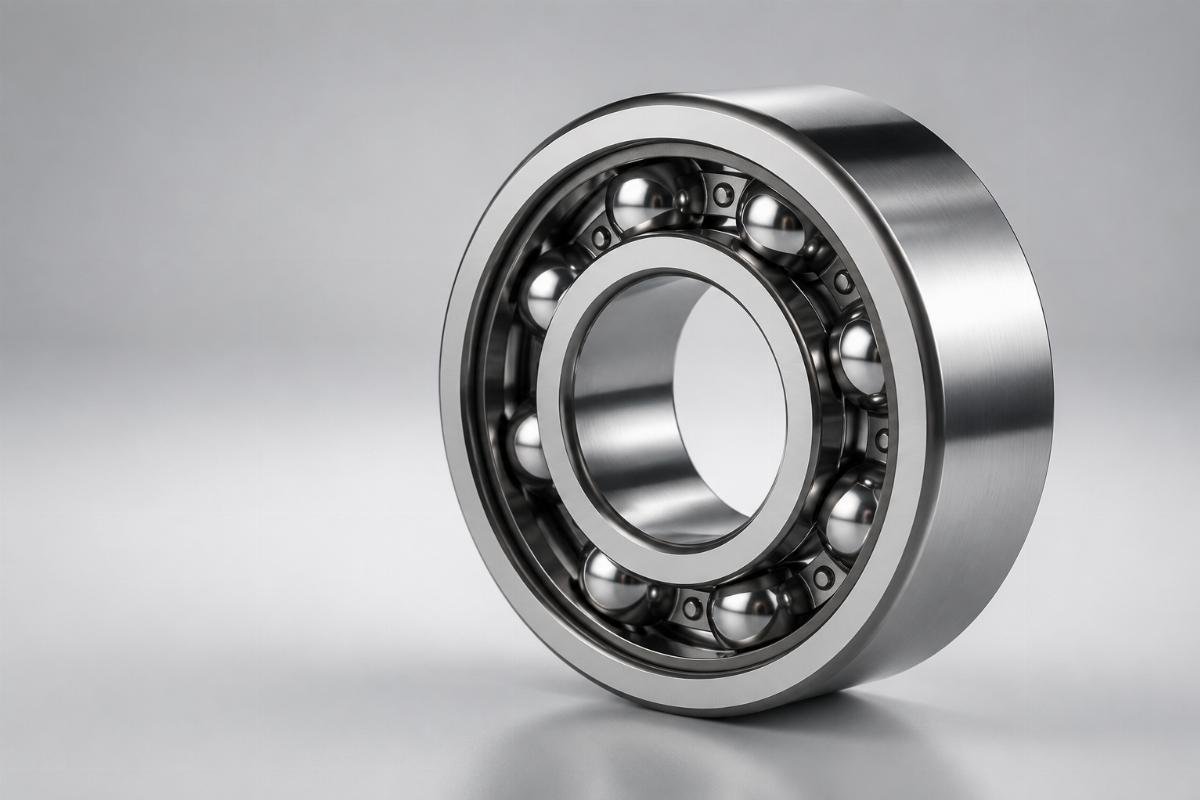
Successful China bearing supplier compliance verification requires five systematic steps:
- Conduct Equipment Audit – Document original equipment specifications and any previous modification history that might affect bearing compatibility.
- Analyze Operating Conditions – Measure actual load, speed, temperature, and contamination levels to determine which standard offers better performance margins.
- Evaluate Supply Chain – Map regional availability for both standards across your global manufacturing sites to identify potential bottlenecks.
- Calculate Total Cost of Ownership – Compare not just purchase price but maintenance intervals, replacement lead times, and failure risk costs under each standard.
- Validate with Prototyping – Test critical applications with both standards when possible to collect performance data before full-scale production.
Why Documentation Is Not Enough: Verifying China Bearing Supplier Compliance
Genuine compliance requires 100% dimensional verification and serialized batch traceability, not just generic ISO 9001 certs—certification papers alone cannot prevent counterfeits.
The proliferation of falsified ISO and DIN certificates in the bearing market has made rigorous verification essential for global buyers. Reputable Chinese suppliers implement systematic inspection protocols that track components from raw material to final delivery, providing buyers with verifiable evidence of compliance [NEED_CITE: counterfeit bearing detection methods and traceability requirements].
| Verification Method | Authorized Distributors | Trading Companies | Our Approach |
|---|---|---|---|
| Material Traceability | Full batch traceability with mill certificates | Limited or no material documentation | Serialized components linked to material test reports and heat lot data |
| Dimensional Inspection | Sampling per AQL standards | Visual inspection only | 100% dimensional verification for critical dimensions per ISO 19079-2 |
| Anti-Counterfeit Measures | Basic labeling systems | No anti-counterfeit protection | Multi-layer verification including QR codes, micro-engraving, and database lookup |
| Certification Depth | Standard ISO 9001 certification | Generic certification claims | Dual ISO 9001/IATF 16949 certification with standard-specific audit protocols |
| Failure Analysis Support | Limited to warranty replacement | No technical support | Comprehensive failure analysis with written reports within 5 business days |
When a steel mill in Southeast Asia faced an emergency replacement situation for failed tapered roller bearings in their continuous casting machine, they encountered the classic ISO/DIN dilemma: the original equipment specified DIN 625 30224 bearings, but only ISO 492-compliant units were available locally. Our team expedited 12 units with C3 clearance, delivering within 72 hours while providing dimensional conformity data (99.8% compliance rate) and a detailed cross-standard compatibility analysis. Post-installation, we conducted failure analysis on the damaged bearings, identifying improper lubrication as the root cause rather than standard variance—a service that helped prevent future failures [NEED_CITE: bearing failure root cause analysis methodology per ISO 15243].
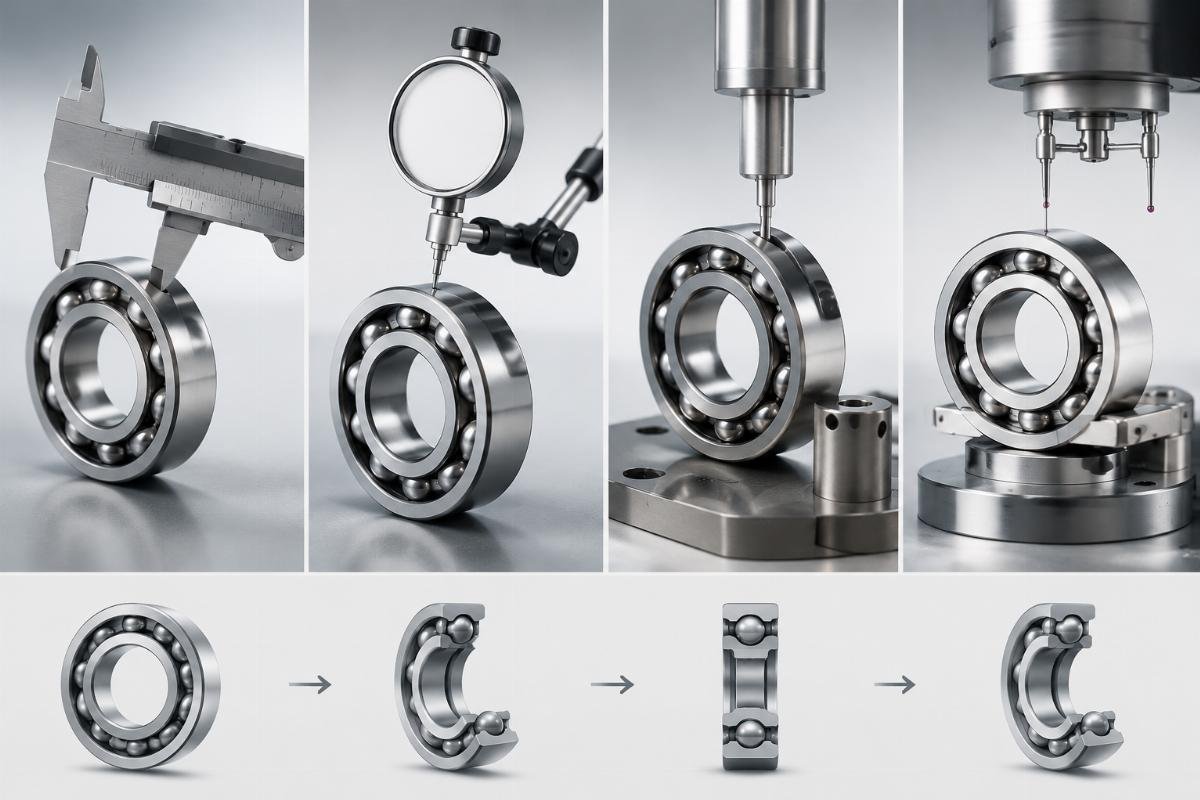
Buyers must demand four layers of verification when assessing China bearing supplier compliance:
- Serialized Batch Traceability – Every bearing must carry a unique serial number linked to material test reports and heat lot data, verifiable against manufacturer records.
- 100% Dimensional Verification – Critical dimensions including inner ring runout, outer diameter, and bore diameter must be measured on every unit, not sampled per AQL standards.
- Multi-Layer Anti-Counterfeit Protection – Genuine suppliers implement QR codes, micro-engraving, and database lookup systems that allow buyers to verify authenticity before installation.
- Standard-Specific Certification – Generic ISO 9001 certification is insufficient; suppliers must hold dual ISO 9001/IATF 16949 certification with audit protocols specific to ISO 492 or DIN 625 requirements.
Conclusion
ISO 492 and DIN 625 are not interchangeable—critical tolerance differences and load calculation methodologies require rigorous China bearing supplier compliance verification. Successful procurement balances technical specification expertise with systematic traceability protocols, ensuring every bearing meets the exact standard your equipment demands while providing verifiable proof of authenticity from raw material to final delivery.